
Residential 3D Landscape Design in Maryland: See Your Outdoor Project Before Construction Starts
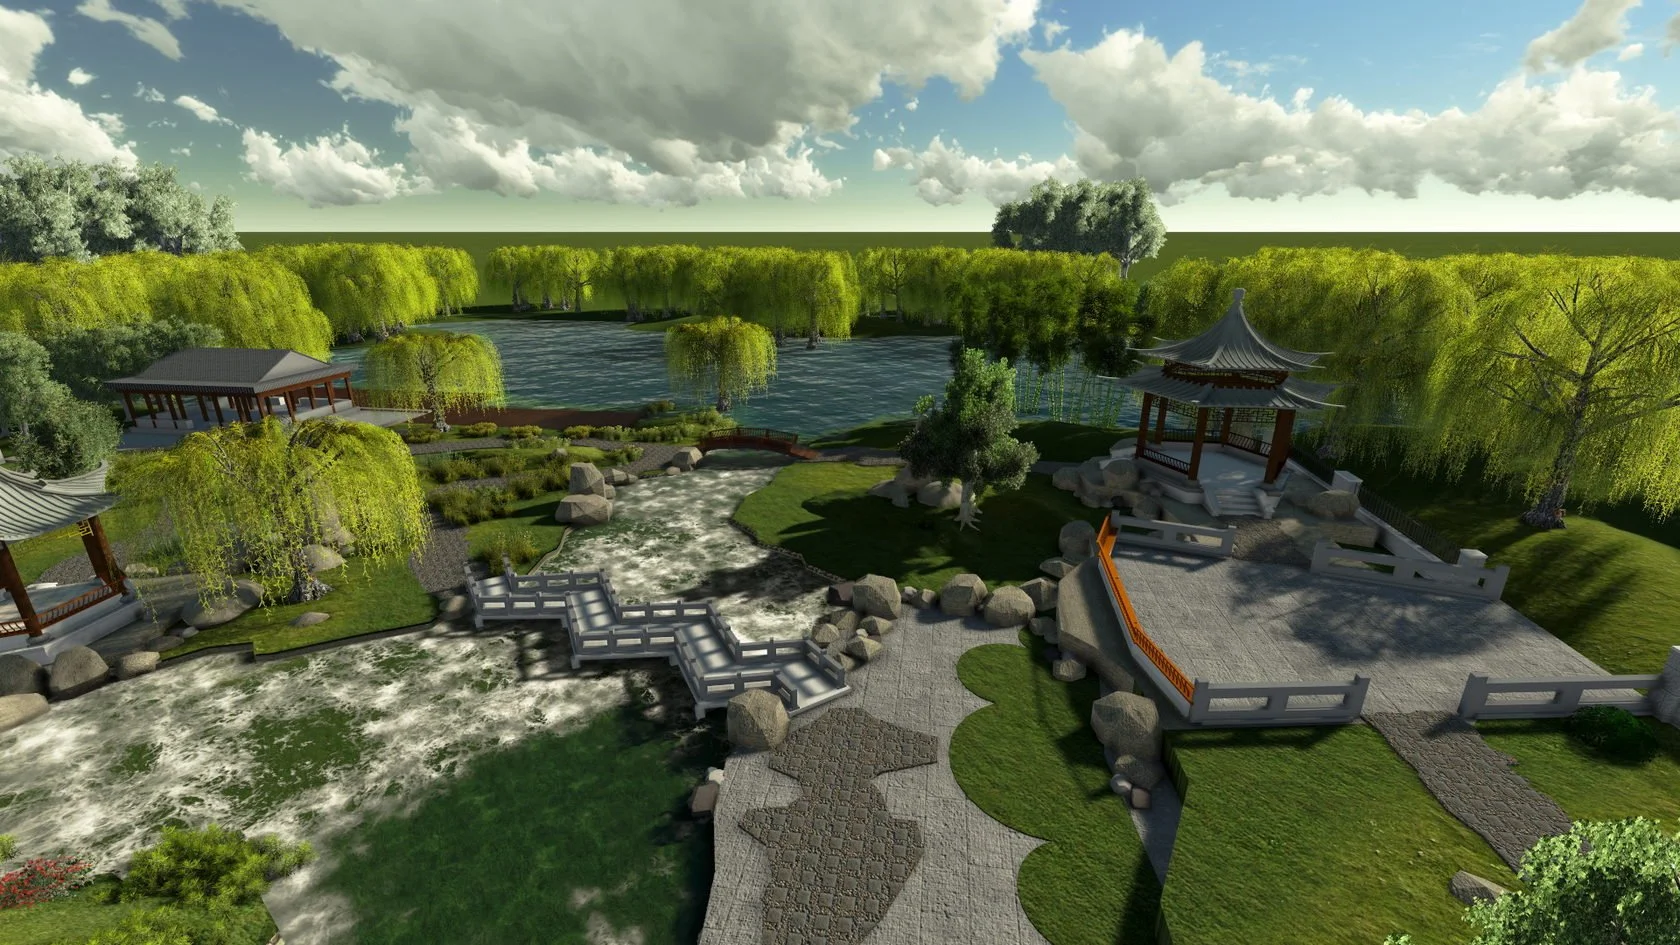
Planning an outdoor project without seeing the final layout can make decision-making difficult for homeowners. Many families in Annapolis, MD, Edgewater, MD, Crofton, MD, and Severn, MD want a clearer understanding of how patios, walkways, retaining walls, and lighting may fit together before construction begins. That is why more homeowners are exploring 3d landscape design in Maryland during the planning stage.
Residential 3D Landscape Designer In Maryland Helps Projects Feel Clearer
Working with a residential 3d landscape designer in Maryland gives homeowners the opportunity to review outdoor layouts before construction begins. Instead of relying only on sketches or verbal explanations, homeowners can better understand spacing, property flow and feature placement through visual planning.
Many projects include several connected elements that need careful coordination, such as:
Patios and seating spaces
Walkways and entry paths
Retaining walls and grading areas
Landscape lighting placement
Drainage discussions
Fire pit gathering areas
Homeowners in Crofton, MD and Edgewater, MD often want outdoor spaces that feel connected rather than built in separate stages over time. Visual planning discussions help create a more complete direction before work begins.
3D Landscape Design In Maryland Helps Homeowners Plan With Confidence
Outdoor construction projects often involve important decisions regarding spacing, layout, movement and property access, through 3d landscape design in Maryland. We help homeowners review these details before construction crews begin active work.
We often review areas such as:
Surface transitions between walkways and patios
Drainage flow around structures
Seating placement and accessibility
Lighting visibility near entrances
Retaining wall positioning
These discussions help outdoor projects feel more practical for everyday use while supporting better organization during planning.
Outdoor Living Design In Maryland Brings Different Features Together
A complete outdoor living design in Maryland project should support both usability and overall property flow. Many homeowners want outdoor spaces that feel comfortable for gatherings, movement and seasonal use without overcrowding the property.
In Annapolis, MD and Severn, MD, weather conditions and drainage concerns often affect outdoor planning discussions. That is why we review grading water movement and surface placement during the design stage before construction starts.
We focus on layouts that help outdoor areas work together naturally instead of feeling disconnected across different parts of the property. Visual planning often helps homeowners better understand how pathways, seating areas and lighting may interact together.
Residential Outdoor Layouts Often Need Better Property Flow
One challenge homeowners frequently face is understanding how outdoor features may affect movement throughout the property. Working with a residential 3d landscape designer in Maryland helps homeowners visualize spacing between patios, entrances, gathering spaces and walkways before final decisions are made.
This process may help homeowners avoid common concerns such as:
Tight patio spacing
Uneven transitions between surfaces
Limited seating arrangements
Poor lighting placement
Difficult walkway movement
Many homeowners appreciate having these conversations before construction begins because it creates a more organized planning experience overall.
Outdoor Living Design In Maryland Supports More Practical Spaces
During an outdoor living design in Maryland project, homeowners often want outdoor spaces that feel easier to use during gatherings, seasonal activities and daily routines. Planning these areas visually before construction may help reduce uncertainty throughout the project.
We regularly discuss practical concerns, including:
Surface spacing around gathering areas
Patio placement near homes
Lighting visibility for evening use
Drainage direction near walkways
Access between outdoor sections
These details help homeowners better understand how outdoor projects may function after construction is completed.
Residential 3D Landscape Designer In Maryland Helps Simplify Decisions
Choosing materials, layouts and outdoor features can feel overwhelming without a visual guide. A residential 3d landscape designer in Maryland helps simplify those discussions by showing homeowners how outdoor elements may fit together before installation begins.
This planning approach helps many homeowners feel more prepared while creating better communication throughout the project process.
Start Planning Outdoor Projects with Greater Clarity Today
At Laser Cut Outdoors, we work with homeowners across Annapolis, MD, Edgewater, MD, Crofton, MD and Severn, MD who want outdoor planning that feels easier to understand before construction begins. Our process focuses on practical layouts, organized planning and outdoor functionality that fits each property naturally.
If you are considering patios, retaining walls, walkways, lighting or other outdoor improvements, our team is available to discuss planning options and visual layouts that help you move forward with greater confidence.
Frequently Asked Questions
What are the benefits of reviewing outdoor layouts before construction?
Reviewing layouts before construction helps homeowners understand spacing, materials and property flow while reducing confusion during the building process.
Can drainage concerns be discussed during outdoor planning?
Yes, many outdoor planning discussions include grading, drainage direction and surface movement to help outdoor areas function more smoothly year-round.
Why do homeowners choose visual outdoor planning tools?
Visual planning tools help homeowners better understand patios, walkways, lighting and retaining walls before construction work officially begins on-site.
Are outdoor lighting and pathways planned together?
Yes, lighting placement and walkway spacing are often reviewed together to help outdoor areas feel more connected and easier to move through.
How can early planning help outdoor projects feel more organized?
Early planning allows homeowners to review layouts, discuss adjustments and understand outdoor functionality before crews begin active construction work.