
Retaining Walls Contractors Annapolis: What Actually Makes a Wall Collapse After One Wet Winter
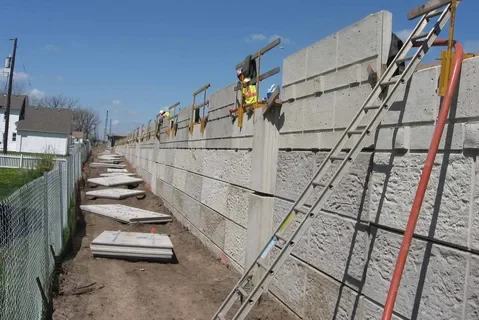
A retaining wall that leans, bulges, or collapses outright after just one unusually wet winter almost always fails for the exact same underlying reason: water pressure accumulating behind the wall with no engineered way to escape. Retaining walls contractors in Annapolis who understand this reality build drainage into a wall starting with the very first course of block, rather than treating it as an afterthought once a visible problem eventually shows up on the surface.
Saturated Soil Pushes Harder Than Most Homeowners Realize
Soil holds an enormous amount of water after sustained heavy rain, and that saturated soil exerts dramatically more lateral force against the back of a retaining wall than the same soil would in a dry condition. Without an engineered path for that trapped water to drain through or around the structure, hydrostatic pressure keeps building steadily until the wall eventually shifts, bulges, or fails outright under the accumulated load.
A retaining wall in Annapolis built without proper backfill material and a working drainage path behind it is, in a very real sense, engineered to fail eventually. The only real variable is how many wet seasons it takes before that pressure finally wins out over the structure holding it back.
The Drainage System Hidden Behind Every Wall That Actually Holds
Gravel backfill material, a perforated drain pipe running along the base of the wall, and filter fabric positioned to keep fine soil particles from clogging that gravel over time are the core components that let water pass safely through a wall system instead of accumulating dangerously behind it. None of these components are visible once the wall is finished, which is exactly why homeowners rarely think to ask about them before construction begins.
Wall Height Changes the Engineering Requirements Completely
A short retaining wall under roughly three feet has considerably more forgiving engineering tolerances than a taller structure holding back the same type of soil. Taller walls generally require additional reinforcement, geogrid layers extending back into the soil, deeper footings, or engineered block systems specifically rated to resist the added lateral pressure that comes with additional height.
Retaining walls contractors in Annapolis who skip this kind of reinforcement on taller walls, usually to shave cost off a competitive bid, are building something that may genuinely hold for a season or two before the added pressure eventually catches up with a structure that was never engineered to withstand it.
What a Wall Already Showing Trouble Tends to Look Like
A retaining wall rarely fails without offering some warning first, and catching that warning early is usually the difference between a manageable repair and a complete rebuild of the entire structure.
· Sections of the wall face that bulge outward or lean noticeably compared to the rest of the structure.
· Cracking that runs visibly through the block itself or along the mortar joints between courses.
· Water that consistently pools at the base of the wall after nearly every rainfall rather than draining away.
· Soil behind the wall that appears to be settling, sinking, or pulling away from the structure over time.
A retaining wall in Annapolis showing even one of these signs is worth having professionally assessed before the next significant rainfall, rather than waiting until the problem becomes obvious enough to demand immediate attention.
Base Preparation Carries as Much Weight as What's Visible Above Ground
A wall constructed on an improperly compacted base will settle unevenly over time even when the drainage system and reinforcement above ground were both done correctly, which is exactly why proper base preparation gets just as much engineering attention as the visible structure that homeowners actually see and evaluate.
Engineering the Wall to Handle the Pressure Behind It
A retaining wall that genuinely survives Annapolis winters is built with drainage and structural reinforcement working together from the ground up, not simply stacked block that happens to look solid on the day installation wraps up. Laser Cut Outdoors engineers every wall around proper backfill, working drainage, and base preparation matched to its actual height and the specific soil conditions behind it. Retaining walls contractors in Annapolis approaching every project this way are building structures meant to outlast the pressure working against them, not just look finished for the first season.
FAQs
Q: Why do retaining walls commonly fail after heavy rain?
A: Saturated soil creates significant lateral pressure behind a wall, and without proper drainage to relieve it, the wall can bulge or fail.
Q: What is backfill, and why does it matter for retaining walls?
A: Backfill is the material placed directly behind a retaining wall, typically gravel, that allows water to drain through rather than accumulate.
Q: Do taller retaining walls require different construction methods?
A: Yes, walls above a certain height generally need additional reinforcement like geogrid layers and deeper footings.
Q: What are the early warning signs a retaining wall may be failing?
A: Visible leaning, bulging sections, cracking through the block, or water pooling near the base can all signal a developing problem.
Q: Can a failing retaining wall be repaired instead of fully rebuilt?
A: It depends on how far the damage has already progressed by the time it's assessed.