
3D Landscape Design Services Annapolis: See Your Finished Yard Before a Single Shovel Hits the Ground
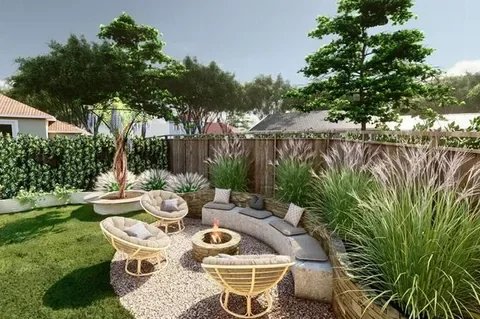
Committing to a landscape project based on a verbal description or a hand-drawn sketch leaves enormous room for the finished result to look nothing like what was actually imagined during that first conversation. 3D landscape design services in Annapolis close that gap by rendering the entire project- patios, planting beds, lighting, and grading- in a realistic visual form before construction ever begins, so nothing about the finished space comes as a surprise once the crew shows up to start work.
A Rendering Removes the Guessing Game Entirely
Two people can discuss a backyard layout for an hour and still walk away picturing two completely different yards, since scale and spatial relationships are genuinely difficult to communicate through words alone. A landscape designer in Annapolis working from a 3D rendering eliminates that translation problem, because homeowner and designer are both looking at the exact same image instead of interpreting a verbal description separately.
That shared visual also surfaces problems while they're still cheap to fix, like a patio that reads as noticeably too small once it's actually placed against the house, or a planting bed positioned in a way that blocks a sightline nobody had considered during the initial walkthrough.
What Actually Shows Up Inside a Proper Rendering
A complete rendering accounts for true-to-scale dimensions, real material textures and colors, how mature planting will eventually look several growing seasons out, and how sunlight and shade move across the property throughout the day. That level of detail gives homeowners a genuinely complete picture of the finished space, one that a flat two-dimensional sketch was never capable of communicating in the first place.
The Expensive Change Orders This Step Prevents
Change orders issued mid-construction are one of the most common reasons a landscaping budget ends up well above the original estimate, and the majority of them trace back to a homeowner realizing partway through the build that something doesn't look or function the way they had pictured it.
3D landscape design services in Annapolis settle layout, material selection, and overall scale before a construction contract is even signed, which keeps the project moving on its original budget and timeline once the actual build starts, rather than pausing repeatedly for revisions that should have happened earlier.
Site-Specific Planning Belongs in the Design Phase, Not After It
A landscape designer in Annapolis familiar with this region's drainage patterns, clay-heavy soil pockets, and typical seasonal water table shifts builds those real-world constraints directly into the rendering itself, rather than presenting a design that photographs beautifully but never accounted for how water genuinely moves across that specific piece of property.
A few details tend to make the biggest difference once a design moves from concept into an actual buildable plan:
· How existing grade changes will direct water away from the house and any nearby structures.
· Where mature root systems from existing trees might interfere with new hardscape installation.
· Which planting zones will actually receive enough sunlight once nearby trees fill out further.
· How the finished design will need to adapt across different seasons rather than just its debut month.
3D landscape design services in Annapolis built around these site realities produce a plan that still functions correctly years after installation, not just a rendering that looked convincing on the day it was first presented.
Approving the Yard Before Committing to Build It
Committing to a full landscape project sight unseen is a considerably bigger risk than most homeowners realize until it's too late to make changes without real cost. Laser Cut Outdoors builds a detailed 3D rendering into the design phase of every project, so patios, planting layouts, and grading decisions are all reviewed and approved before construction actually starts. A landscape designer in Annapolis working this way carries the same vision through design, build, and the maintenance that follows, so the finished yard still matches what was originally approved.
FAQs
Q: What does a 3D landscape design actually include?
A: A proper rendering shows true-to-scale dimensions, realistic materials, and plant placement from multiple angles around the property.
Q: Does a 3D design cost extra compared to a standard sketch?
A: Pricing varies depending on the overall scope of the project, but the upfront investment in a detailed rendering often pays for itself.
Q: How long does the design phase usually take before construction starts?
A: Timelines depend on the complexity of the project, though most designs are finalized within a few weeks.
Q: Can changes still be made after seeing the rendering?
A: Yes, the rendering stage exists specifically to make those kinds of adjustments before anything is built.
Q: Does a landscape designer account for drainage in the plan?
A: A designer familiar with local site conditions builds grading and drainage considerations directly into the plan from the start.