3D Landscape Design Services Annapolis: See Your Yard Finished Before You Spend a Dime Building It
Most homeowners who have gone through a significant landscape project describe the same experience. They approved a plan on paper, made peace with not fully visualizing the result, and then watched the actual build proceed while hoping it would match what they had imagined. A landscape designer in Annapolis who works with 3D rendering removes that uncertainty entirely. The finished yard is visible before the first material is ordered, which changes how decisions get made and how confident homeowners feel about every element of the design before any of it is built.
What a 3D Landscape Design Actually Shows That a Flat Plan Does Not
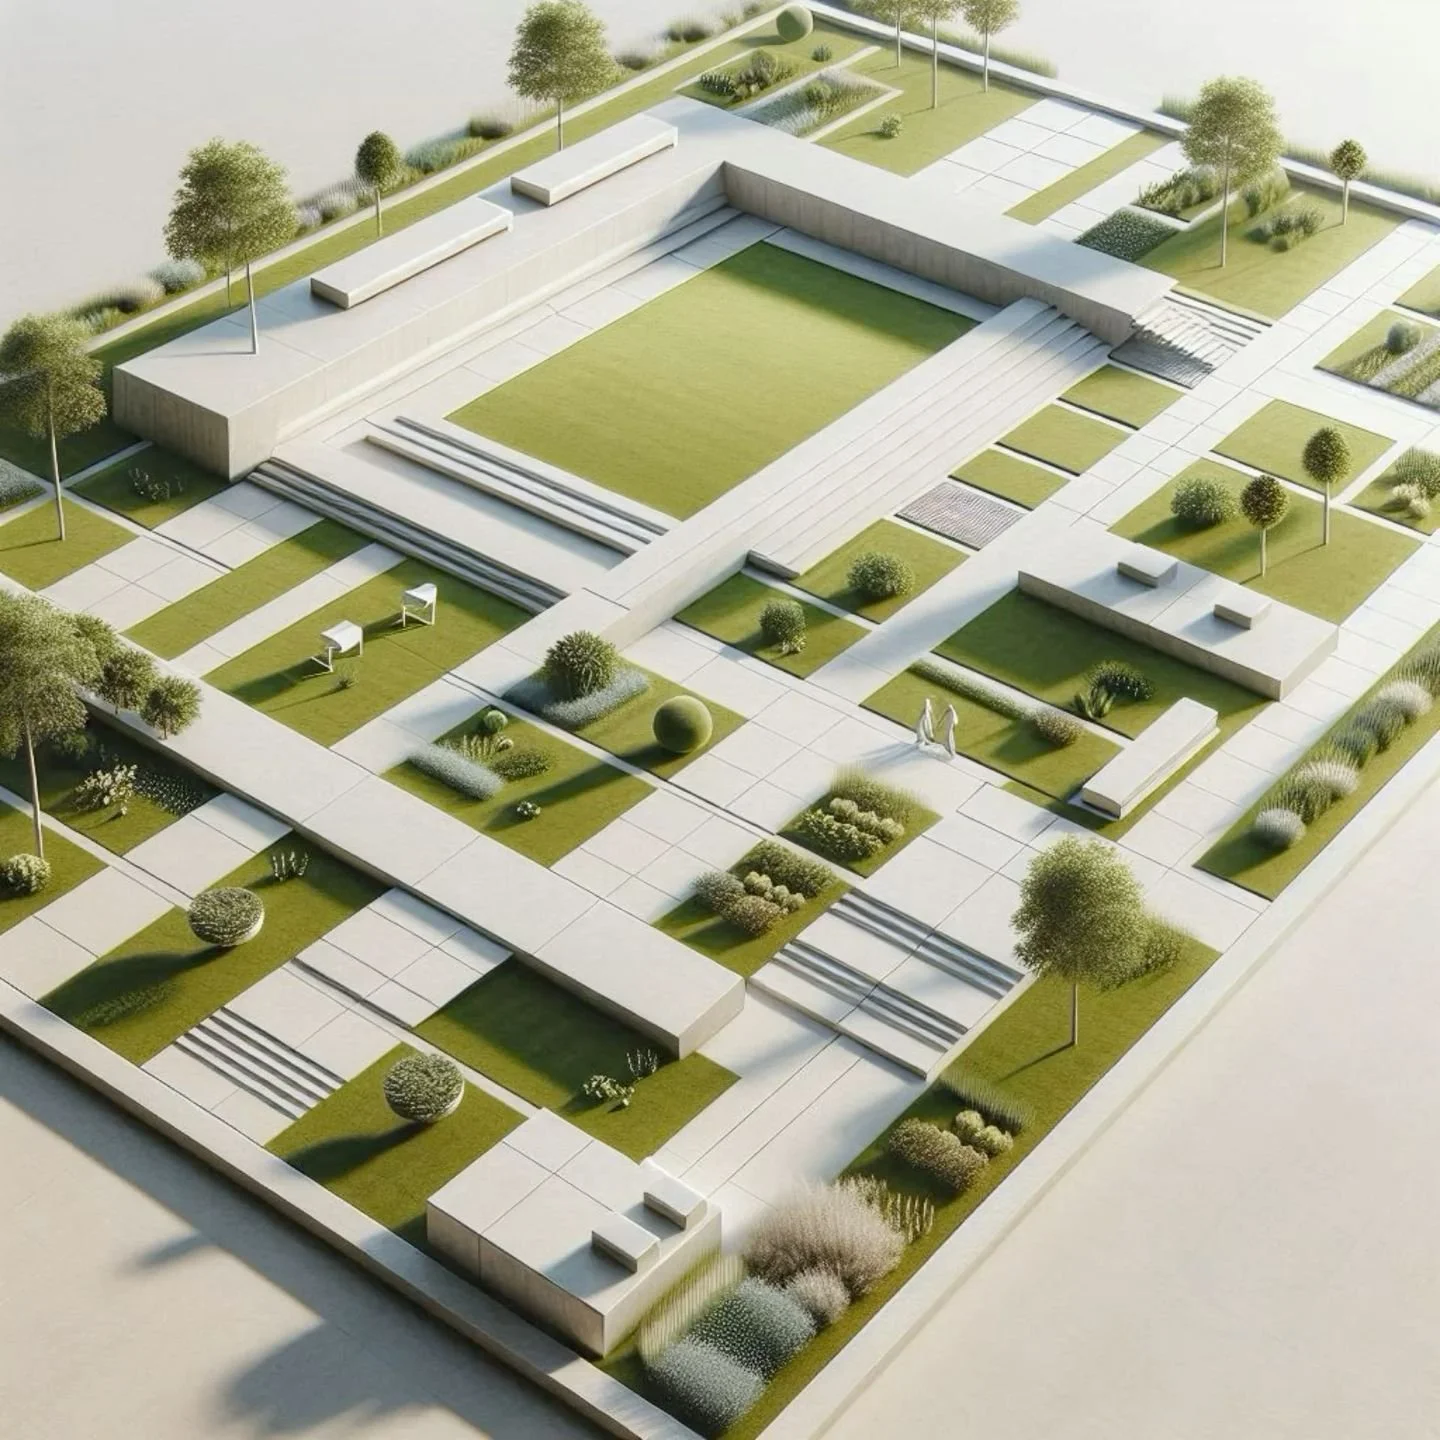
3d landscape design services in Annapolis produce a rendered visual of the completed property from multiple angles and at different times of day, with plant material shown at mature scale, hardscape in the specified material, and lighting placement visible as it would actually appear after installation. A flat plan shows where things go. A 3D render shows what the yard looks like when they are there.
The practical value of this is most obvious in decisions about scale. A retaining wall that looks appropriately sized on a two-dimensional drawing can look either imposing or underwhelming in a rendered view that shows it in its actual spatial relationship to the house, the fence, and the planting around it. Catching that before the wall is built is significantly less expensive than catching it after.
The Changes Homeowners Make After Seeing the 3D Render
The 3D design stage is where most of the significant project decisions get revised, and this is exactly where it should happen.
Patio size is the most frequently adjusted element after a rendered view shows it in proportion to the rest of the yard.
Plant species selection often shifts when homeowners see the mature scale of the initial selection relative to the home and fence line.
Lighting placement gets refined when the render shows dark zones the initial fixture plan did not address.
Pathway routing and width adjustments are common after homeowners see the circulation pattern from a top-down and eye-level view simultaneously.
Hardscape material selections often change when the render shows the color and texture relationship between the patio, the home exterior, and the surrounding landscape.
How the 3D Design Stage Affects the Overall Project Budget
Landscape designer in Annapolis services that include 3D design as part of the project planning process protect the overall budget by surfacing the decisions that would otherwise be made mid-build, when changes are most expensive. A material substitution made during the design phase costs the time of a conversation. The same substitution made after materials have been delivered and work has begun costs labor, restocking, and schedule delay.
Homeowners who understand the budget implications of their design choices at the 3D stage are also better positioned to prioritize. When the full design is visible before the build begins, the homeowner can make informed decisions about which elements to include in the initial phase and which to defer to a second phase without compromising the structural integrity or the visual logic of the overall plan.
3D Design Is Not a Premium Add-On. It Is How a Landscape Project Gets Done Right.
3d landscape design services in Annapolis from Laser Cut Property Services are part of the project process rather than an optional upgrade. Every significant landscape build starts with a design that gives the homeowner a clear visual of the finished result before the project begins. That process protects the homeowner's investment, reduces mid-project change orders, and produces a finished yard that looks the way it was intended to rather than the way the flat plan was interpreted.
Laser Cut Property Services design process includes from initial consultation through rendered plan delivery and project build. Homeowners who want to see their finished yard before committing to building it will find the process and the team here that makes that possible.
FAQs
Q: What does a 3D landscape design show that a standard plan does not?
A: A 3D render shows the finished yard from multiple angles at realistic scale, including plant material at mature size, hardscape in the specified material, and lighting placement as it would appear after installation.
Q: Does Laser Cut Property Services include 3D landscape design for all major projects?
A: Yes. 3D landscape design is part of the standard project process for significant landscape builds rather than an optional premium service.
Q: How does a 3D landscape design affect the overall project budget?
A: It reduces budget risk by surfacing design decisions and potential changes before the build begins, when revisions are significantly less expensive than mid-project modifications.
Q: Can homeowners make changes after seeing the 3D render?
A: Yes. The 3D design stage is specifically where revisions are expected and addressed, ensuring the final build reflects decisions made with full visual information rather than an approximation.
Q: Is 3D landscape design available for smaller residential projects in Annapolis?
A: Availability depends on the scope of the project. Contact Laser Cut Property Services to discuss whether 3D design is included or recommended for a specific project scope.