
How to Choose the Right Deck Layout for a Crofton Backyard
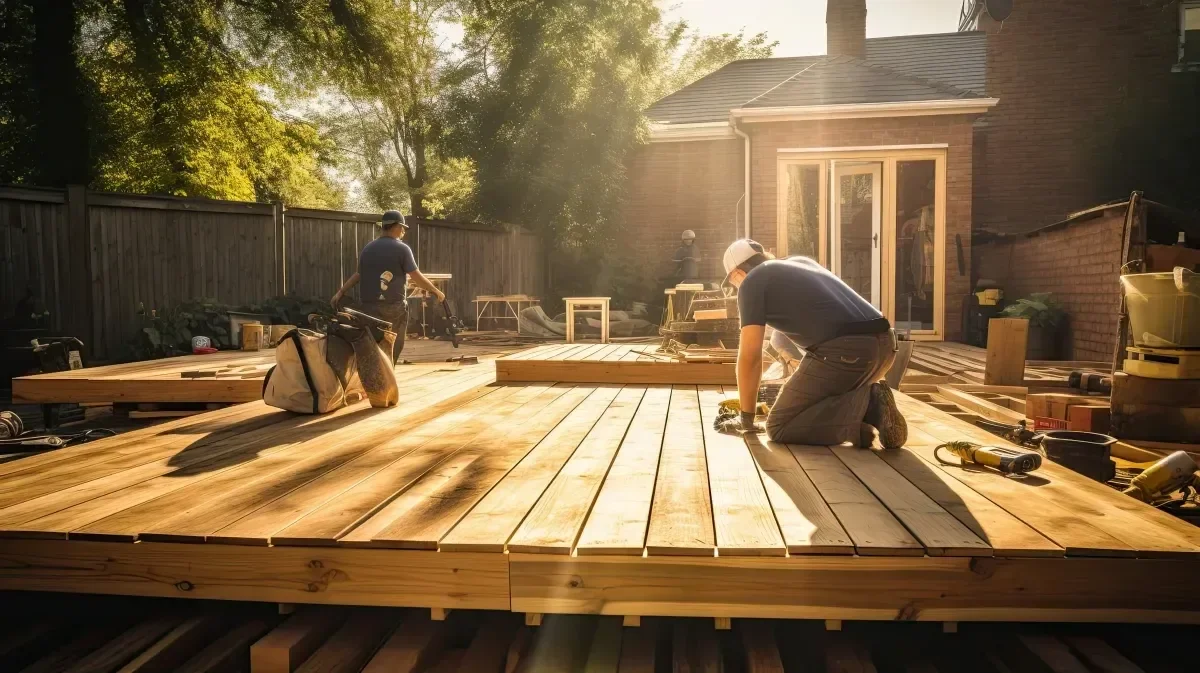
An outdoor deck works best when its layout matches what happens there every day. Before scheduling deck installation in Crofton, MD, consider whether you want a quiet coffee corner, a family dining area, or room for entertaining. Circulation, sunlight, and door placement also matter.
A deck should connect to the house without crowding the lawn. Laser Cut Property Services builds outdoor spaces with attention to practical movement and surrounding landscape features. Decide how you will use the space first.
Map the Space Before Deck Installation in Crofton, MD
Measure the usable yard, locate exterior doors, and note windows, trees, and existing paths. Note slopes and runoff after rain. These details influence deck height, stair placement, and connections to the lawn.
Sketch furniture to scale rather than estimating the space it needs. Leave room for chairs and passing guests. During deck installation in Crofton, MD, early planning prevents cramped arrangements.
Choose a Shape That Fits Deck Installation in Crofton, MD
A simple rectangle often accommodates furniture efficiently and keeps circulation clear. An L-shaped configuration can separate dining and lounging, while a smaller platform may suit compact yards. Preserve useful lawn space instead of occupying every available foot.
Decide Where People Will Gather and Walk
Establish priorities before selecting railing styles or finishes. Consider everyday movements between home and yard.
Useful layout questions include:
· Can guests reach seating without crossing the dining area?
· Is there space behind chairs when everyone is seated?
· Do stairs lead toward a natural route through the yard?
· Will a grill have safe clearance from the house and railings?
Laser Cut Property Services can coordinate decks with nearby patios, paths, and planting beds.
What a Backyard Deck Builder in Crofton Should Assess
A backyard deck builder in Crofton should review elevations, access, and the structure needed to support the intended use. A raised deck may need carefully positioned steps and railings, while a lower platform can provide an easier transition into a mostly level yard.
Before finalizing the plan, assess:
· Sun and shade at the times you expect to use the deck.
· Privacy from nearby windows or neighboring gathering areas.
· Drainage beneath and around the proposed structure.
· Space for cleaning, inspections, and future landscape work.
These considerations prevent stairs or furniture from interrupting everyday movement. Keep gates accessible for lawn care equipment and other outdoor chores.
Ask a Backyard Deck Builder in Crofton About Future Use
Your needs might change. A small seating area today could become a larger dining zone later. Ask whether the chosen configuration can accommodate future lighting, adjacent paths, or a patio connection without forcing awkward additions. That flexibility is easier to consider before construction begins.
Make the Deck Feel Like Part of Your Backyard
Think beyond the deck boards. Choose stair locations that lead toward destinations, preserve convenient mowing access, and leave enough open ground for gardening or play. Choose materials that suit the home without compromising space.
Build an Outdoor Layout Worth Using
The best deck is not necessarily the largest. It is the one with comfortable circulation, sensible access, and enough space for the activities you enjoy. Sketch your daily routine before committing to dimensions.
For a project that fits your property, speak with Laser Cut Property Services about working with a backyard deck builder in Crofton. Discuss layout, construction, and connections to your landscape before building.
FAQs
1. How much space should I leave around deck furniture?
Leave enough space for chairs to move backward and for people to walk comfortably between dining and seating areas.
2. Is a raised deck suitable for a sloped yard?
It can be, provided the structure, footings, stairs, and drainage are planned for the site's specific conditions.
3. Where should deck stairs lead?
Ideally, stairs should connect to a natural walking route, avoiding muddy shortcuts and awkward trips around landscaping.
4. Should I plan lighting before construction?
Yes. Early planning helps position fixtures and routes for wiring without making later changes to finished surfaces.
5. Can a compact deck still accommodate dining?
Yes. Measuring the table, chair movement, and walkway clearances helps determine whether a smaller layout will work.